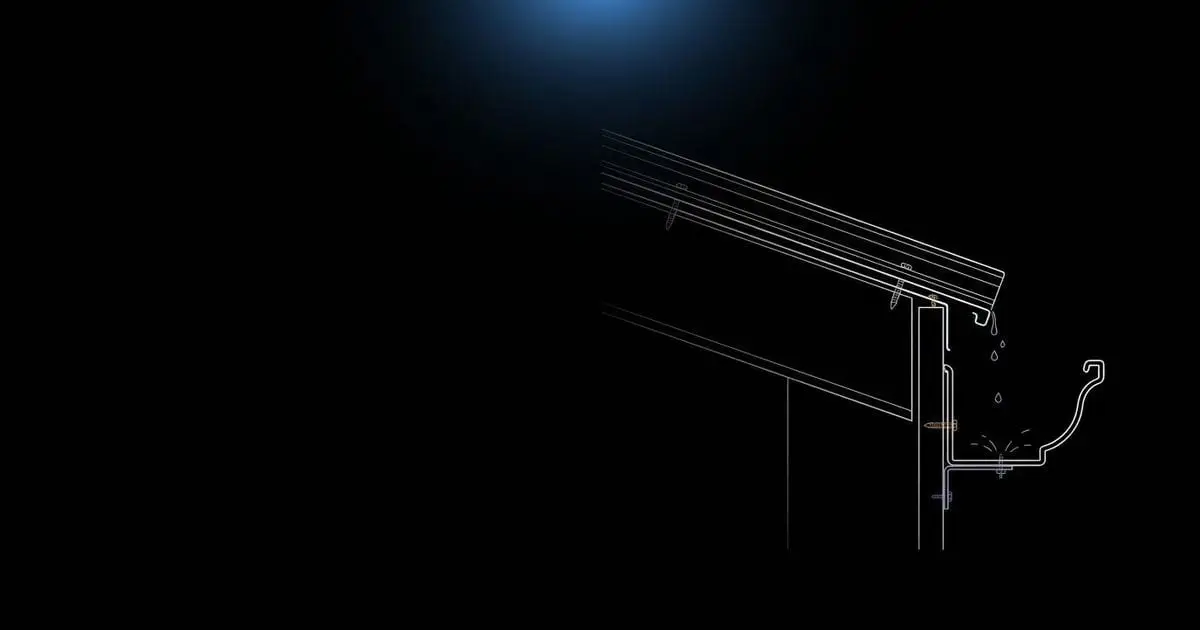
On a metal roof, “overhang” means two things: the framing overhang of the eave (12 to 24 inches, covered in our roof overhang guide) and the panel overhang, which is how far the metal sticks out past the edge trim. This guide is about the second one, because a few inches here decide where the water goes.
Typical metal panel overhang
These are common field practices. Your panel maker’s installation guide always wins.
| Edge | Typical panel overhang | Why |
|---|---|---|
| Eave with gutters | ≈1 to 2 in past drip edge | Drops water into the gutter’s center |
| Eave without gutters | ≈2 to 4 in | Throws water clear of the wall and fascia |
| Rake (gable end) | 0 in, covered by rake trim | Trim protects the cut edge and resists wind |
| Ridge | Panels stop short of the peak | Ridge cap and closures cover the gap |
By panel type
| Panel type | Eave detail | Notes |
|---|---|---|
| Exposed fastener (R-panel, corrugated) | Panel runs past eave trim, closures under ribs | Long unsupported overhangs can flex; keep it modest |
| Standing seam | Panel is often hemmed and hooked onto eave trim or a cleat | Very little exposed overhang, clean drip line |
| Metal shingles | Starter strip at the eave, like asphalt | Follows the product’s starter detail |
Too short vs too long
Too short
- Water can curl back under the panel edge and run down the fascia
- Gutters miss water and wood rots behind them
Too long
- Wind can lift and bend the unsupported edge
- Fast water in heavy rain can shoot over the gutter
- Snow sliding off steep metal can tear gutters off, which is why snow guards are common in snowy areas
Getting the gutter relationship right
- Hang the gutter so its back edge sits tight under the drip edge.
- Set the panel overhang so the drip line lands about one third to halfway across the gutter opening.
- On steep or very large roofs, use wider gutters, because water leaves metal faster than shingles.
Does the overhang change your material order?
The 1 to 2 inch panel overhang is small, but panel length is ordered from eave to ridge, so add it to each panel. The framing overhang has a much bigger effect on total area: a 12 inch eave overhang adds about 12% to the roof surface of a typical house. Enter it in the roof square footage calculator to get the total area for your metal order.
Next steps: pick the right layer beneath the panels in does a metal roof need underlayment, and price the job with metal roof replacement cost.