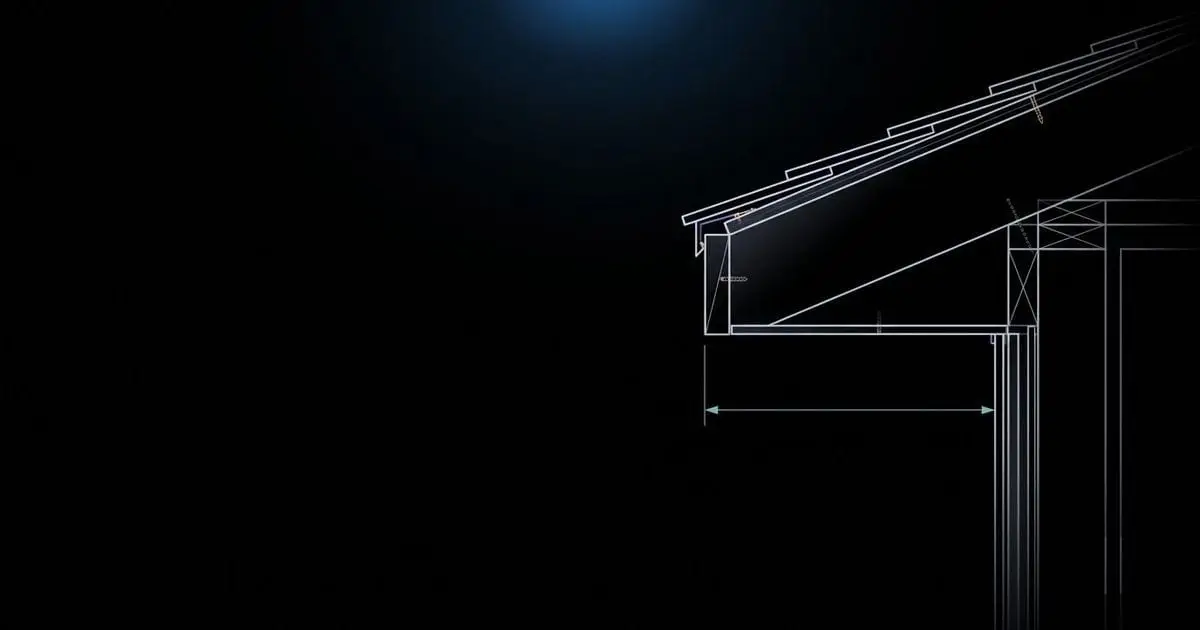
The overhang is easy to forget when measuring a roof, and it is not small. On a typical house, the eaves and rakes add 10% to 25% to the roof area. Here is what every part is called, the standard sizes and exactly how much area each size adds.
Parts of a roof overhang
| Part | Where it is |
|---|---|
| Eave | The overhang along the low, level edge of the roof |
| Rake | The overhang along the sloped edge above a gable end |
| Soffit | The underside of the overhang, often vented |
| Fascia | The vertical board on the outer edge, where gutters attach |
| Rafter tails | The ends of the rafters that extend past the wall to form the eave |
| Lookouts (outriggers) | Short framing members that support a rake overhang |
| Drip edge | Metal flashing on the edge that guides water off the roof |
So “the underside of a roof overhang” is the soffit, and a shed roof’s overhang works the same way, with an eave on the low side and often a smaller overhang on the high side.
Standard overhang sizes
| Overhang | Typical use |
|---|---|
| 0 to 6 in | Modern minimal homes, some sheds, tight lot lines |
| 12 in | Common minimum on houses, many tract homes |
| 16 in | A balanced default for many builders |
| 18 to 24 in | Hot or rainy climates, Craftsman and Prairie styles |
| 24 in + | Deep shade porches, needs extra framing |
Bigger overhangs protect walls, windows and foundations from rain and summer sun. Very large overhangs catch more wind uplift, so they need stronger connections.
How much area does the overhang add?
The overhang is added on both sides of every dimension. A 12 inch overhang turns a 40 × 30 ft footprint into 42 × 32 ft.
Same 40 × 30 ft house, 6/12 pitch:
| Overhang | Footprint | Roof area | Added area | Squares (10% waste) |
|---|---|---|---|---|
| None | 1,200 sq ft | 1,342 sq ft | 14.76 | |
| 12 in | 1,344 sq ft | 1,503 sq ft | +161 sq ft (+12.0%) | 16.53 |
| 16 in | 1,394 sq ft | 1,558 sq ft | +217 sq ft (+16.2%) | 17.14 |
| 24 in | 1,496 sq ft | 1,673 sq ft | +331 sq ft (+24.7%) | 18.40 |
A 24 inch overhang adds more than three squares, or about 11 extra bundles. See it live by changing the Eave overhang field in the roof calculator.
Measuring from a satellite map? The outline you trace from above already includes the overhang. Set the overhang to 0 in the calculator so you do not count it twice.
Overhang and gutters
Gutters hang on the fascia, so the shingles or panels need to extend slightly past the drip edge to drop water into the gutter. With asphalt shingles, a common target is about 1/4 to 3/4 inch past the drip edge. Metal panels have their own rules, covered in how much a metal roof should overhang.
Can I extend my overhang?
It is possible but it is structural work:
- Eaves: sister new lumber to the existing rafter tails, then add new fascia and soffit.
- Rakes: install lookouts that run back over the first rafter to support the extension.
- Check loads: longer overhangs carry more snow and see more wind uplift. Large extensions may need an engineer.
Once you know your overhang, plug it into the roof square footage calculator to get squares, bundles and drip edge length.