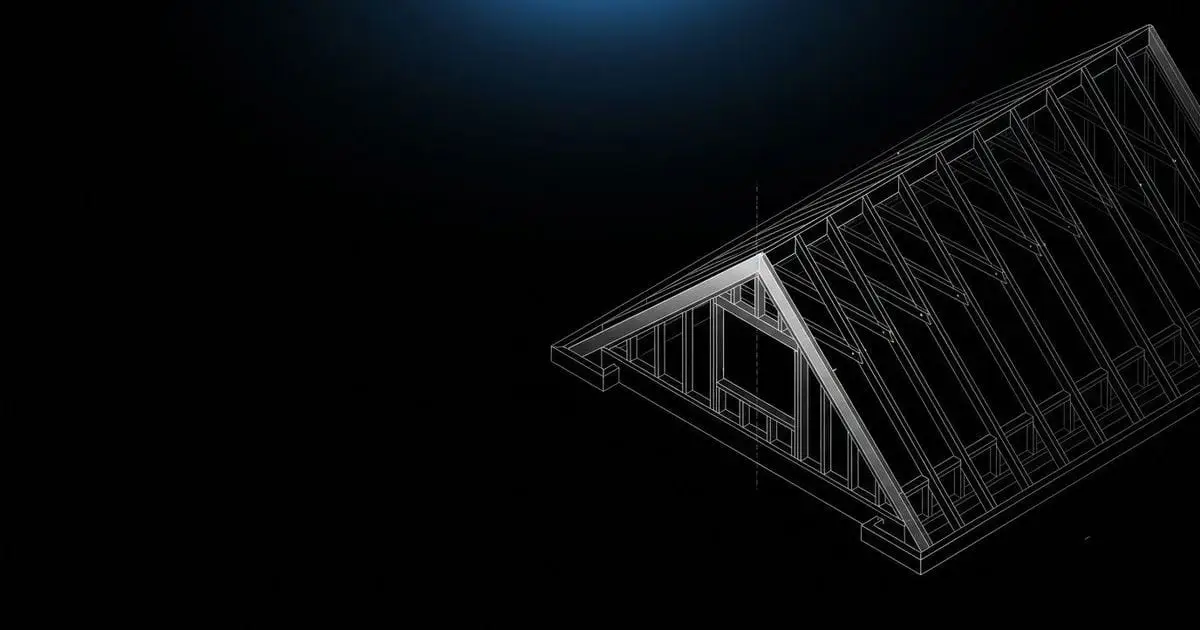
A gable roof is the classic “house drawing” roof: two slopes meeting at a ridge, with a triangle-shaped wall at each end. That triangle is the gable. It is the simplest pitched roof to frame, the cheapest to shingle and the easiest to measure.
Parts of a gable roof
| Part | What it is |
|---|---|
| Ridge | The level peak where the two slopes meet |
| Eaves | The level bottom edges along the two long sides |
| Rakes | The sloped edges above each gable end |
| Gable (gable end) | The triangle-shaped wall under the rakes |
| Common rafters | Rafters running from wall to ridge |
Types of gable roof
- Side gable: the ridge runs parallel to the street. The most common layout.
- Front gable: the gable end faces the street, common on Colonial and Cape Cod homes.
- Open gable: the roof extends past the gable wall with exposed rafters or a rake overhang.
- Box gable: the gable end is enclosed and continues the roof line, often with a small overhang that forms a box.
- Cross gable: two gable roofs at right angles, on L or T-shaped plans, joined by valleys.
- Dutch gable: a small gable sitting on top of a hip roof.
- Clipped gable (jerkinhead): the peak of each gable is cut back into a small hip.
How to measure a gable roof
Method 1: footprint × multiplier (fastest)
Footprint with overhang × pitch multiplier. For a 40 × 30 ft house with a 12 inch overhang at 6/12: 42 × 32 × 1.118 = 1,503 sq ft.
Method 2: two rectangles (good for checking)
Each side of a gable roof is a rectangle.
- Rafter length = (half the width + overhang) × multiplier = (15 + 1) × 1.118 = 17.89 ft
- One side = eave length × rafter length = 42 × 17.89 = 751 sq ft
- Both sides = 2 × 751 = 1,503 sq ft
Both methods give the same answer. Try your own numbers in the roof square footage calculator.
Gable end wall area (for siding)
Each gable triangle = width × rise ÷ 2. On a 30 ft wide house at 6/12, the rise is 15 × 0.5 = 7.5 ft, so each gable is 30 × 7.5 ÷ 2 = 112.5 sq ft. Two ends make 225 sq ft of extra siding or trim.
Pros and cons
Pros
- Simple framing and the lowest cost of the pitched roofs
- Sheds rain and snow well
- Large attic space and room for gable vents
- Only one ridge line, with no hips, so less cap and less waste (about 10%)
Cons
- Gable end walls catch wind and need bracing in high-wind areas
- Gable ends need siding or trim, which adds cost
- No eaves over the end walls unless you add a rake overhang
Gable or hip?
On the same footprint and pitch, both roofs have the same area, but the gable is cheaper and the hip is better in wind. See the side-by-side numbers in hip roof vs gable roof, or read what is a hip roof.