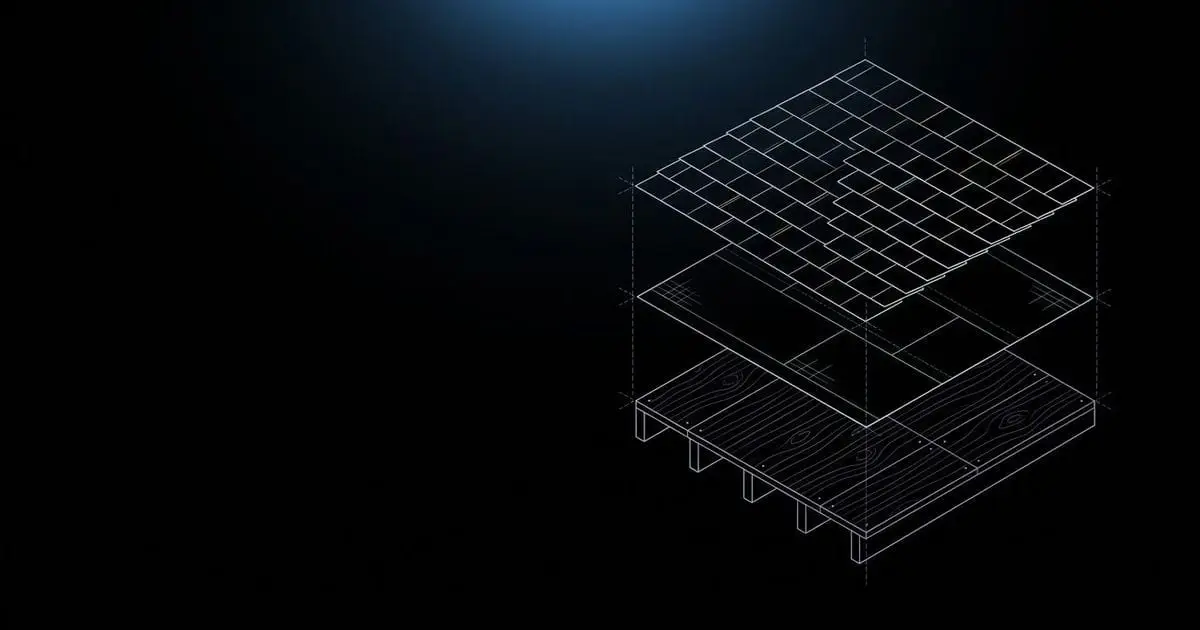
Short answer: yes. Metal panels shed most water, but seams, fasteners and trim are not perfect, and metal roofs create condensation on their underside on cool nights. Underlayment protects the deck from both.
Why metal roofs need underlayment
- Code. The model residential code requires underlayment under metal roof panels on solid decks.
- Warranty. Panel and coating warranties generally assume an approved underlayment.
- Condensation. Warm, moist air meets cold metal at night and drips. Underlayment keeps that water off the wood.
- Wind-driven rain. Water can be pushed up and under laps and trim in storms.
- Noise and abrasion. A layer between metal and wood reduces rubbing as panels expand and contract.
Which underlayment to use
| Situation | Recommended underlayment |
|---|---|
| Most metal roofs, moderate climate | Synthetic rated for metal |
| Hot climates, dark panels, standing seam | High-temperature synthetic or high-temp self-adhered |
| Eaves in ice dam areas | Peel-and-stick ice barrier |
| Valleys and around penetrations | Peel-and-stick |
| Low slopes near the panel’s minimum | Self-adhered membrane, per panel maker |
| Re-roof over old shingles (where allowed) | Synthetic plus a slip layer, per panel maker |
Why not regular felt?
Metal gets hot. Under a dark panel in summer, the deck surface can get hot enough to soften asphalt felt. It can stick to the panels, wrinkle and break down over time. Synthetic and high-temp products are made for that heat.
How much underlayment do you need?
Same as any roof: area × about 1.10 for overlaps, divided by roll coverage.
For a 40 × 30 ft house with a 12 inch overhang at 6/12:
- Roof area: 42 × 32 × 1.118 = 1,503 sq ft
- With overlaps: about 1,653 sq ft
- Synthetic at 1,000 sq ft per roll: 2 rolls
- High-temp self-adhered at about 200 sq ft per roll: 9 rolls if you cover the whole deck
The roof square footage calculator gives the area and synthetic roll count in its materials list.
Installation tips that matter
- Start at the eave and work up, with each course overlapping the one below.
- Run ice barrier at eaves first, then lap the field underlayment over it.
- Do not leave underlayment exposed longer than its UV rating.
- Mind the overhang: the panel should extend past the drip edge by the right amount. See how much a metal roof should overhang.
Comparing metal with shingles on price? See metal roof replacement cost. For a full breakdown of underlayment products, read roofing underlayment types.