Roof sheathing thickness is not a style choice. It is decided by three things: how far apart your rafters are, how much load the roof carries and what the panel’s span rating allows. Here is how to get it right.
Span rating is the rule
Every structural panel is stamped with a span rating such as 24/16. For roofs, the first number is the maximum distance between supports in inches. Pick a panel whose first number is at least your rafter or truss spacing.
| Common panel | Typical span rating | Roof support spacing |
|---|---|---|
| 3/8 in | 24/0 | Up to 24 in, with edge support, light loads |
| 7/16 in OSB | 24/16 | Up to 24 in |
| 15/32 or 1/2 in | 32/16 | Up to 32 in |
| 19/32 or 5/8 in | 40/20 | Up to 40 in |
| 23/32 or 3/4 in | 48/24 | Up to 48 in |
These are typical ratings. Read the stamp on the actual panel, because ratings vary by product and mill.
When to go thicker
- 24 inch truss spacing and you want a flat deck without clips: 19/32 (5/8) inch.
- Heavy snow loads: check the code tables for your ground snow load. Thicker panels or closer spacing may be required.
- Tile or slate roofs: these heavy materials are commonly installed over 5/8 inch or thicker decking. Follow the tile maker’s specs.
- Walkability and feel: thicker decking feels less springy to roofers and resists “picture framing” (visible rafter lines through shingles).
H-clips and edge support
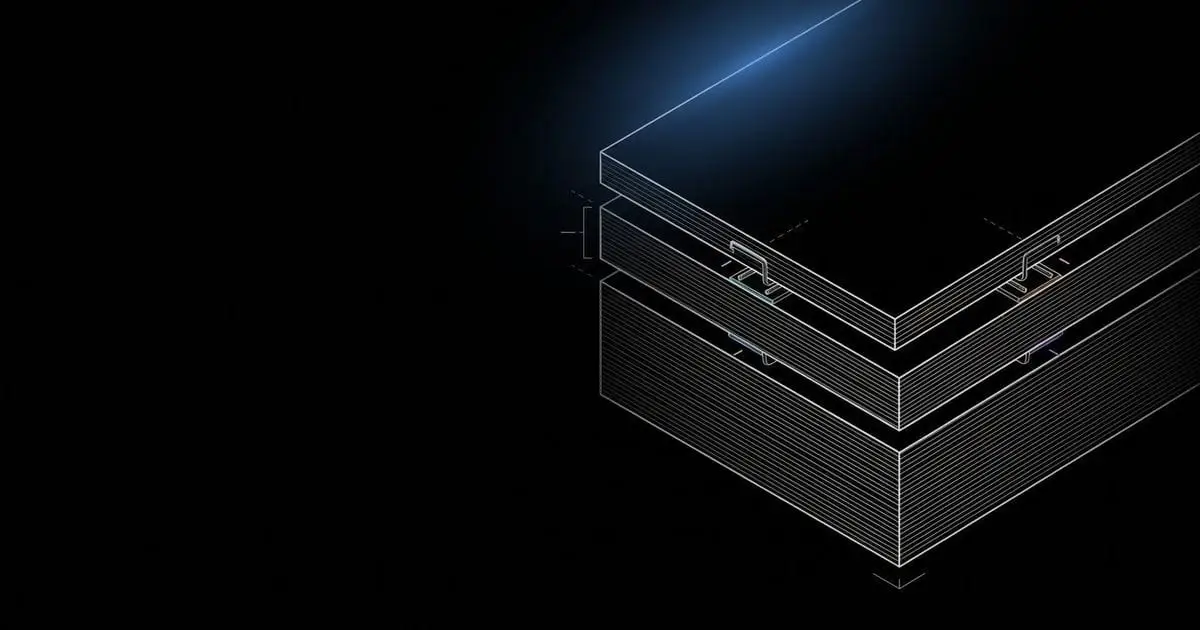
H-clips are small metal clips that slide onto panel edges between rafters. They:
- Support the unsupported long edges of the panels
- Keep the recommended 1/8 inch gap between panels so they can expand
- Are required when the panel and code call for edge support at your spacing
Typically you use one clip per span between rafters at 24 inches on center, and two per span on wider spacing. Solid wood blocking between rafters is an alternative.
Gaps and orientation
- Install panels with the long dimension across the rafters.
- Stagger the end joints by at least one rafter bay.
- Leave about 1/8 inch between panel edges and ends (unless the manufacturer says otherwise).
- Panel ends should land on the center of a rafter.
How much sheathing do you need?
Divide roof area by 32 sq ft per sheet and add about 10% for cuts. A 40 × 30 ft house with a 12 inch overhang at 6/12 has 1,503 sq ft of roof, so about 52 sheets. Run your own numbers with the roof square footage calculator.
Choosing between materials? Read OSB vs plywood for roof sheathing. Need the quick size answer? See what size plywood for a roof. For the fastening schedule, see roof sheathing nails and spacing.