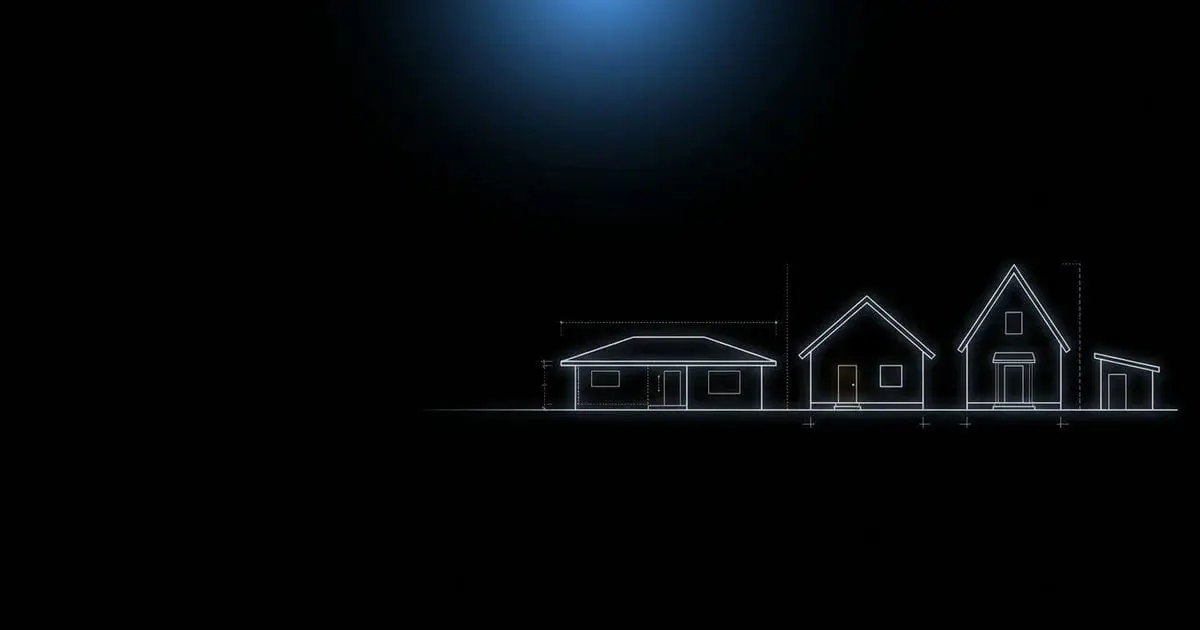
There is no single “standard” pitch, but there is a normal range. Most houses fall between 4/12 and 9/12, and every roofing material has a minimum pitch it is designed for. Here is how to choose or check yours.
Typical pitch by building type
| Building | Typical pitch | Angle | Notes |
|---|---|---|---|
| Ranch house | 4/12 to 6/12 | 18° to 27° | Low profile, easy to walk |
| Two-story colonial | 6/12 to 9/12 | 27° to 37° | Balanced look, good attic |
| Cape Cod, Tudor | 9/12 to 12/12 | 37° to 45° | Steep, room for upstairs |
| Garage | 4/12 to 6/12 | 18° to 27° | Often matches the house |
| Porch roof | 2/12 to 4/12 | 9° to 18° | Low to fit under windows |
| Shed | 2/12 to 4/12 | 9° to 18° | Simple framing, short spans |
Minimum pitch by roofing material
These are common minimums from the model residential building code (IRC). Always check the product’s install instructions and your local code, since they can be stricter.
| Material | Minimum pitch | Notes |
|---|---|---|
| Asphalt shingles | 2/12 | Double underlayment from 2/12 up to 4/12 |
| Clay or concrete tile | 2.5/12 | Extra underlayment below 4/12 |
| Wood shingles | 3/12 | |
| Wood shakes | 4/12 | |
| Slate | 4/12 | |
| Metal, lapped panels | 3/12 | 1/2:12 with lap sealant |
| Metal, standing seam | 1/4:12 | |
| Mineral-surfaced roll roofing | 1/12 | |
| Membrane (TPO, EPDM, mod-bit) | 1/4:12 | Designed for low slope |
Regional patterns
- Heavy snow areas (Northeast, Upper Midwest, mountains) favor steeper roofs, often 8/12 and up, so snow slides off and loads stay lower.
- Hot, dry Southwest homes often use low slopes or flat roofs with membranes or tile.
- Hurricane coasts often favor hip roofs with moderate pitches. A steeper pitch does not always mean better wind performance.
How to calculate a shed roof pitch
A single-slope shed roof drops from a tall wall to a short wall.
- Measure the height difference between the two walls (the rise).
- Measure the horizontal distance between them (the run).
- Pitch = rise ÷ run × 12.
Example: a shed is 8 ft deep. The front wall is 8 ft tall and the back wall is 6 ft 6 in. The rise is 18 inches over a run of 96 inches. 18 ÷ 96 × 12 = 2.25/12. That works for roll roofing or metal, but for shingles you would need double underlayment, or raise the front wall about 6 inches to reach 3/12.
For a gable shed, measure from the top of the wall to the ridge for the rise, and use half the shed width as the run.
Does pitch change your material order?
Yes. Steeper roofs have more surface area on the same footprint. A 1,500 sq ft footprint is 1,581 sq ft of roof at 4/12, 1,677 sq ft at 6/12 and 1,803 sq ft at 8/12. Use the roof square footage calculator with your actual pitch, and see the pitch angle chart to convert degrees. If you have not measured yet, start with how to measure roof pitch.